Leave a Message

Thank you for your message. We will be in touch with you shortly.

See all photos
Provided by NWMLS, Listed by COMPASS

Ryan Rockwell

3919 Cooper Crest Drive NW

$459,900 3919 Cooper Crest Drive NW, Olympia, WA 98502
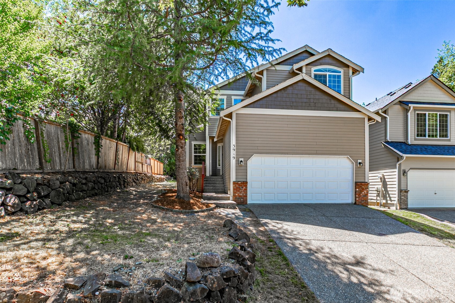
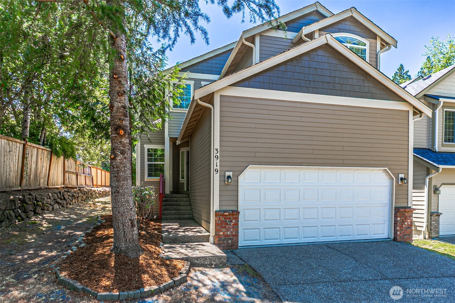
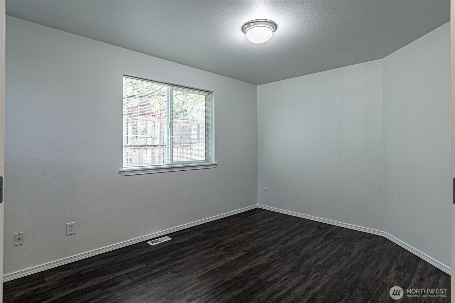
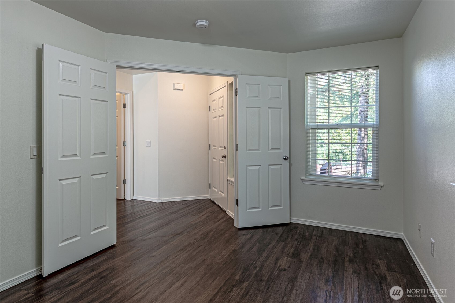
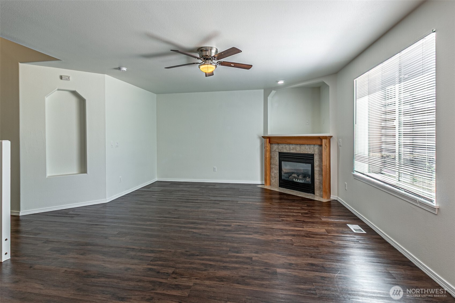
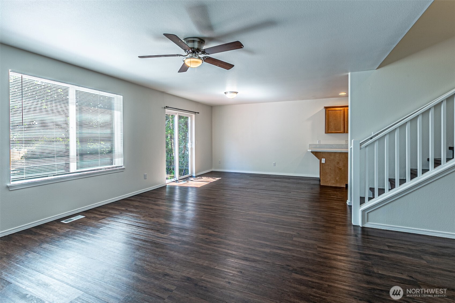
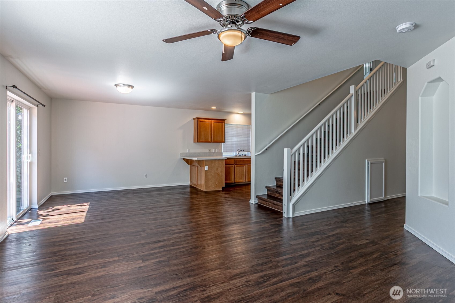
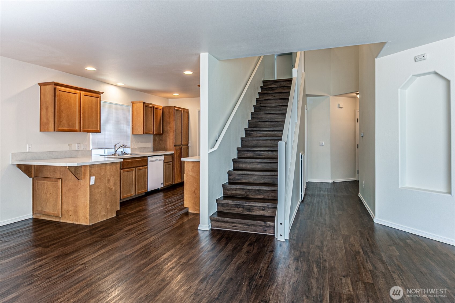
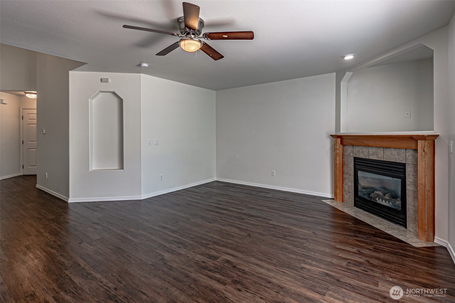
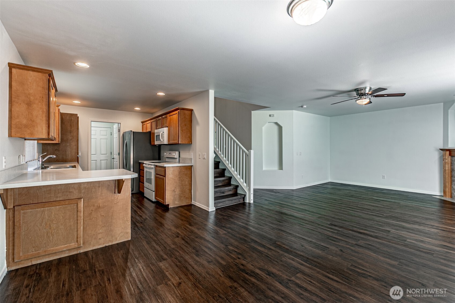
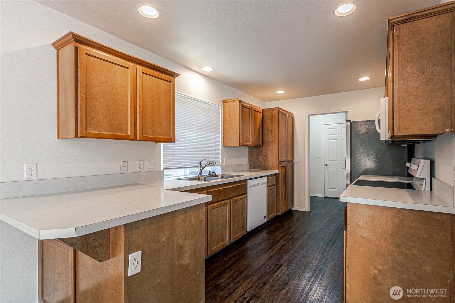
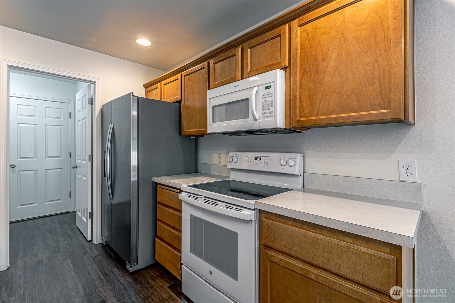
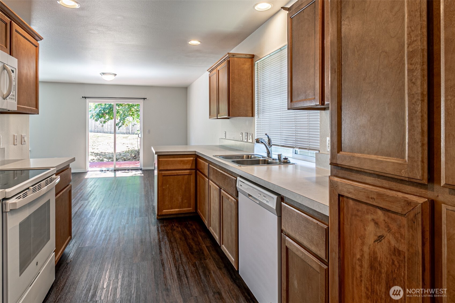
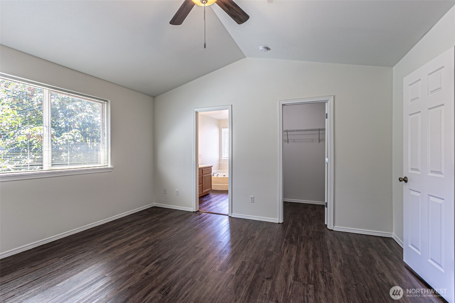
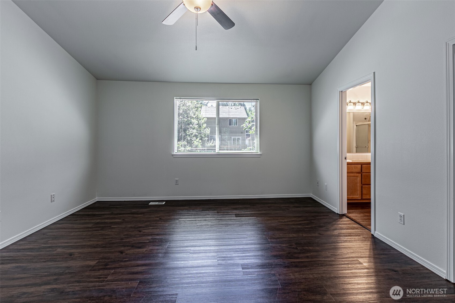
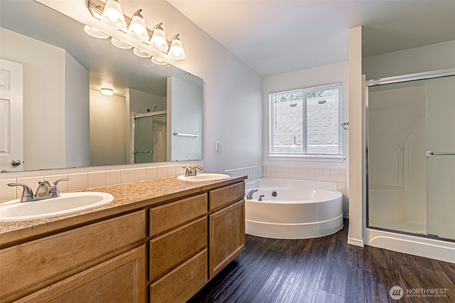
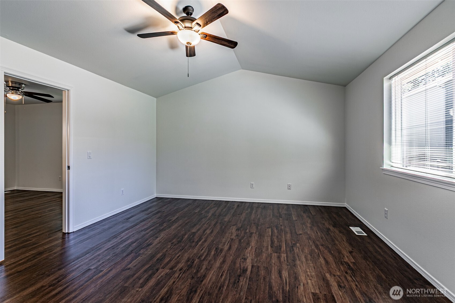
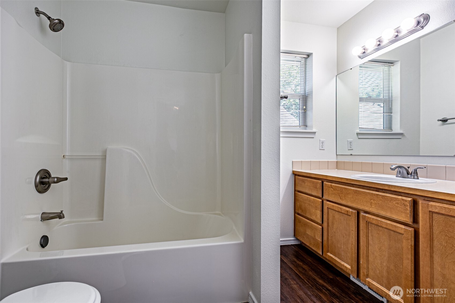
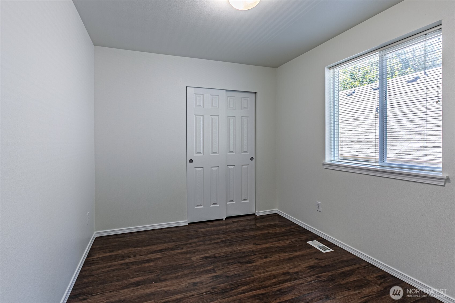
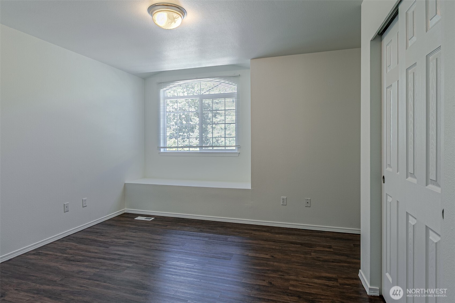
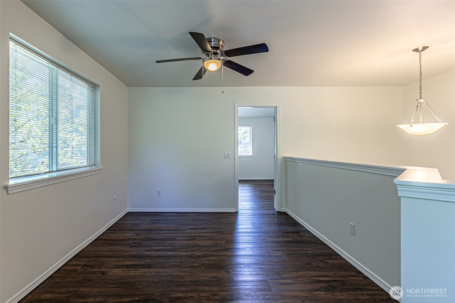
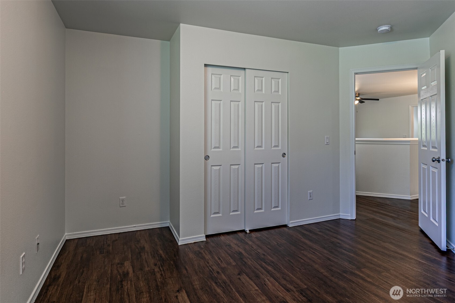
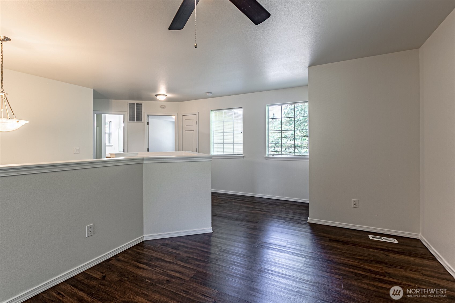
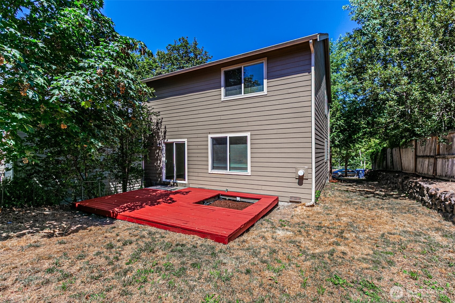
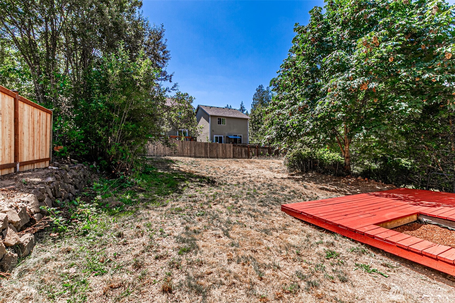
Welcome to Cooper Crest, where thoughtful updates and comfortable living come together. This beautifully maintained home features engineered hardwood flooring throughout, creating a warm, cohesive feel with timeless appeal. Fresh interior paint gives the home a bright, clean, move-in-ready finish. The spacious primary suite is a true retreat, showcasing a vaulted ceiling with a ceiling fan, a generous walk-in closet, and a luxurious 5-piece en-suite bathroom designed for comfort and relaxation. With its inviting layout, quality finishes, and stylish updates, this home offers the perfect blend of elegance and everyday functionality in a desirable Olympia neighborhood. Offering a private back yard and located at the end of a dead-end street.
  • For Sale
    Status
  • 3
    Bedrooms
  • 3
    Bathrooms
  • 2007
    Year Built
  • 1,861 Sq.Ft.
    Living Area
image

Schedule a Showing

I would love to show you our beautiful property. Please select your preferred date and time below. I will be in touch shortly to confirm your appointment.

Schedule a Showing

I would love to show you our beautiful property. Please select your preferred date and time below. I will be in touch shortly to confirm your appointment.
Thank you for your interest in 3919 Cooper Crest Drive NW, Olympia, WA 98502. We are reviewing your request and will be in touch shortly!

Features & Amenities

Area & Lot

  • Status: For Sale
  • Living Space: 1,861 Sq.Ft.
  • Total Area: 1,861 Sq.Ft.
  • Lot Size: 6,063 Sq.Ft.
  • MLS® ID: 2562043
  • Type: Residential
  • Year Built: 2007
  • Architecture Styles: Craftsman
  • View Description: Territorial
  • Elementary School:Hansen Elementary
  • Middle School: Marshall Middle
  • High School: Capital High
  • School District: Olympia

Interior

  • Total Bedrooms: 3
  • Total Bathrooms: 3
  • Full Bathrooms: 2
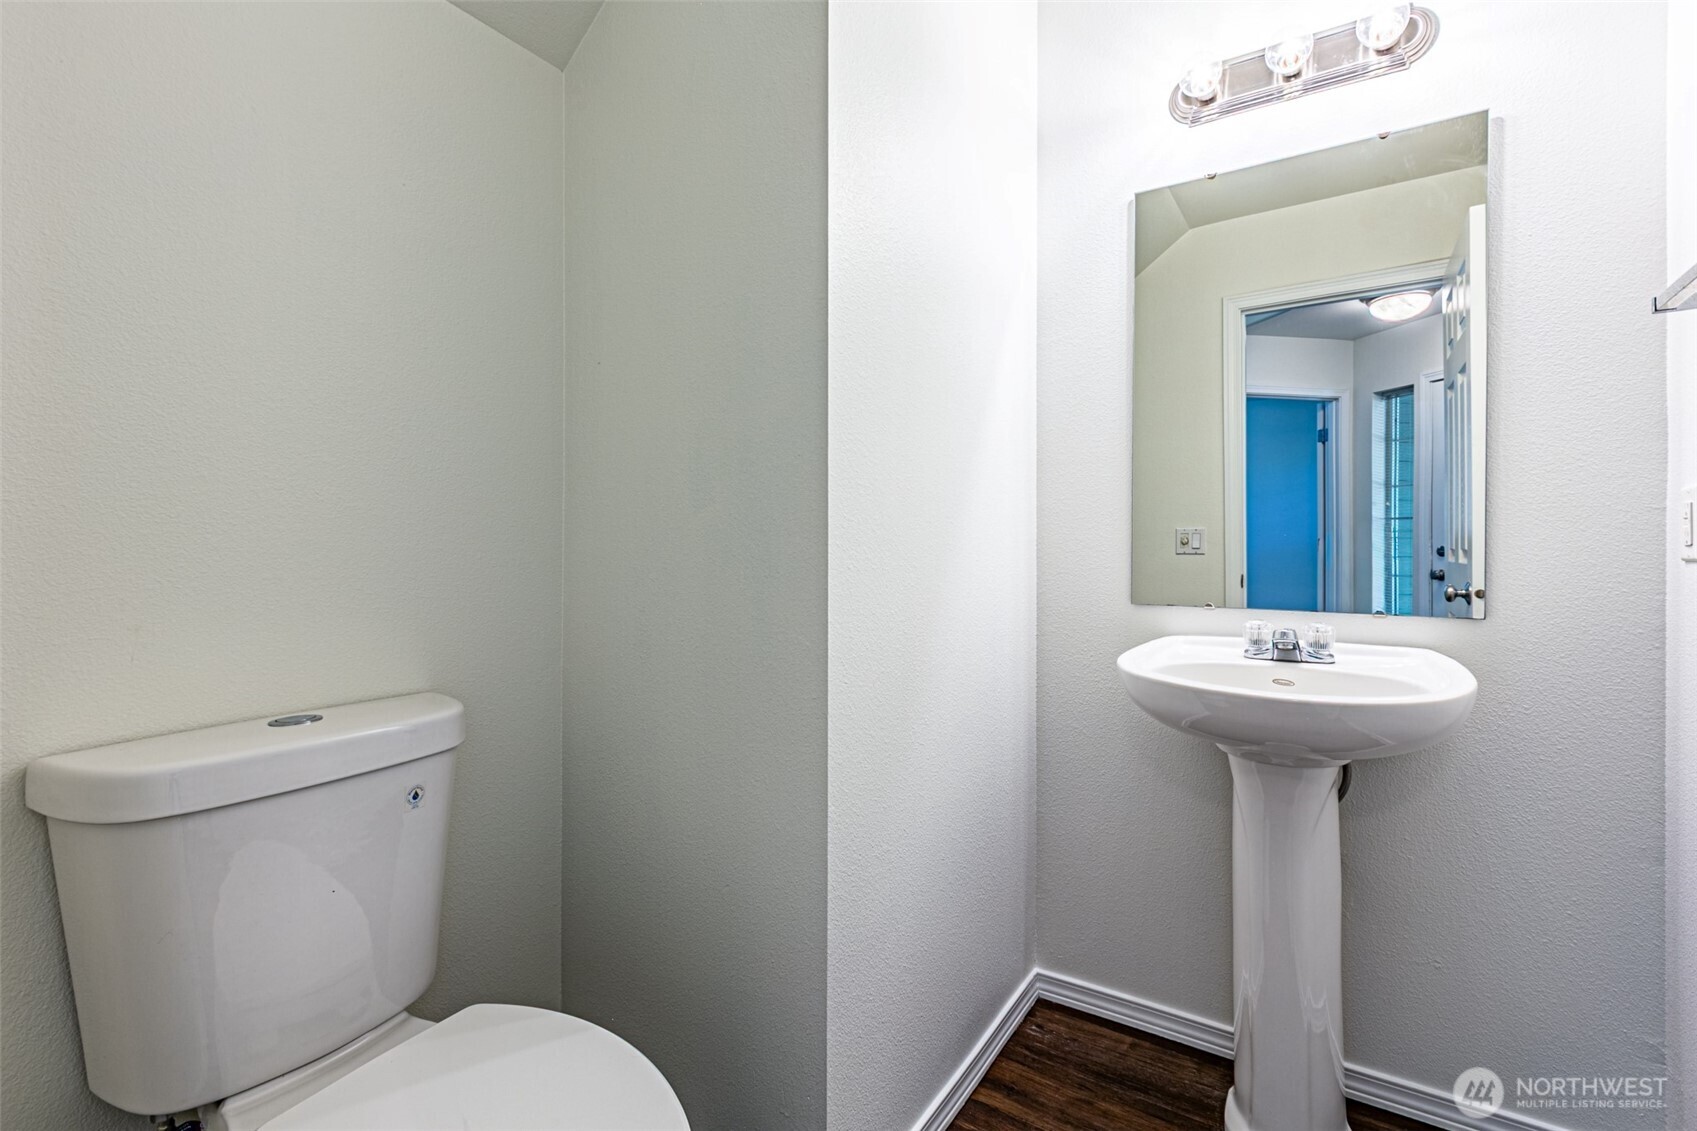
  • Half Bathrooms: 1
  • Flooring: Engineered Hardwood
  • Fireplace: Gas
  • Appliances: Dishwasher, Disposal, Microwave, Refrigerator, Stove(s)/Range(s)
  • Other Interior Features: Bath Off Primary, Ceiling Fan(s), Dining Room, Fireplace, Loft, Vaulted Ceiling(s), Walk-In Closet(s), Water Heater

Exterior & Building

  • Stories: 2
  • Water Source: Public
  • Roof: Composition
  • Lot Features: Curbs, Dead End Street, Paved, Sidewalk
  • Parking: Driveway, Attached Garage
  • Heat Type: Forced Air
  • Air Conditioning: None
  • Sewer: Sewer Connected
  • Substructure: Poured Concrete
  • Security Features: Partially Fenced
  • Other Exterior Features: Wood Products

Financial

  • Sales Price: $459,900
  • Real Estate Tax: $5,015/yr
  • HOA Fees: $472/yr

Mortgage Calculator

Estimate your monthly mortgage payment, including the principal and interest, property taxes, and HOA. Adjust the values to generate a more accurate rate.
All estimates are provided for informational purposes only. Actual amounts may vary.
$0,000 Your Payment 20 15 65
$0,000 Your Payment

3919 Cooper Crest Drive NW

Work With Ryan

I am truly passionate about Real Estate and would love to earn your trust in your next Real Estate transaction.
Let's Connect

Follow Ryan on Instagram